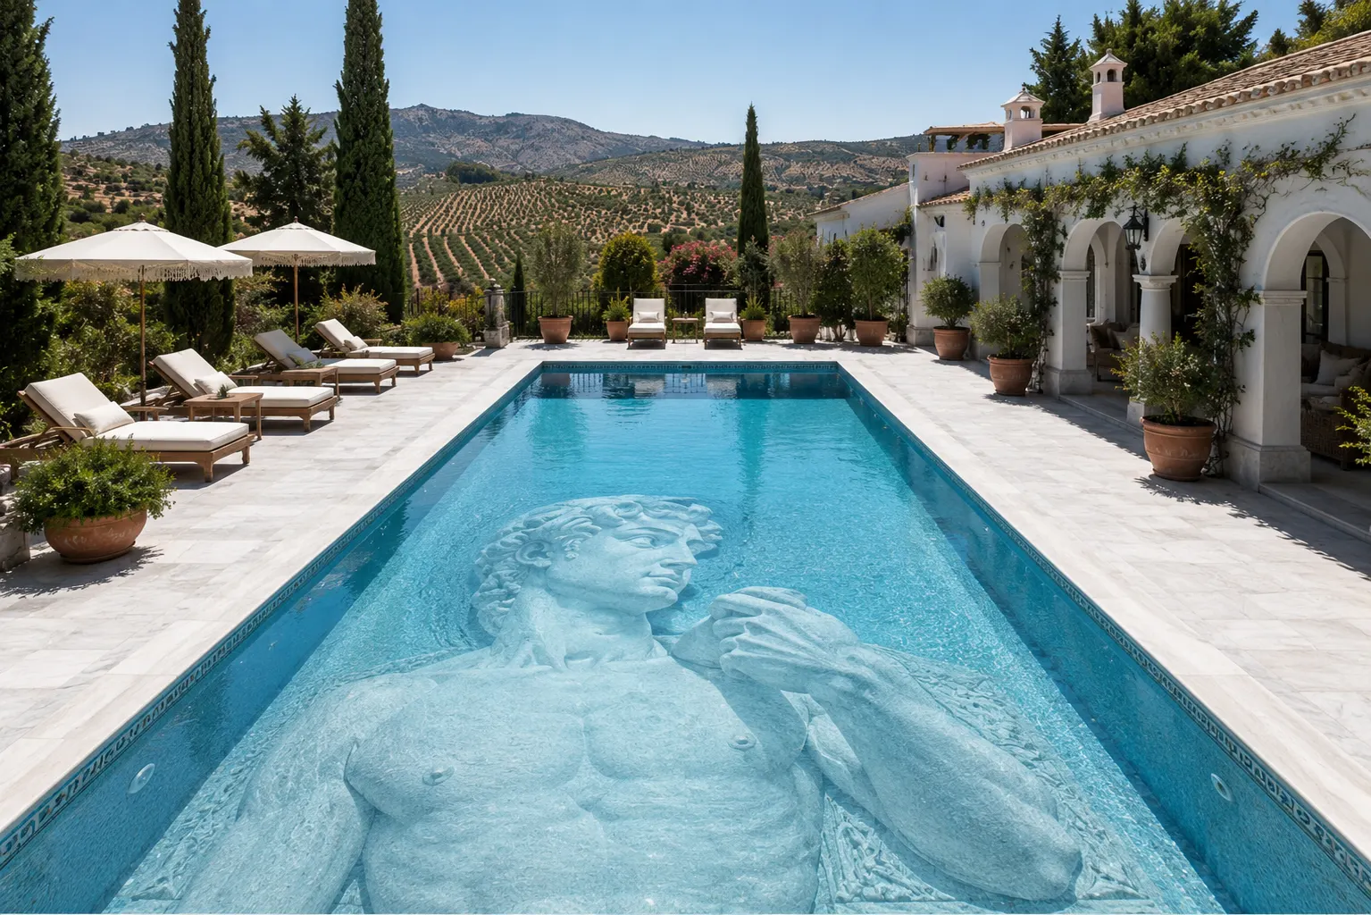
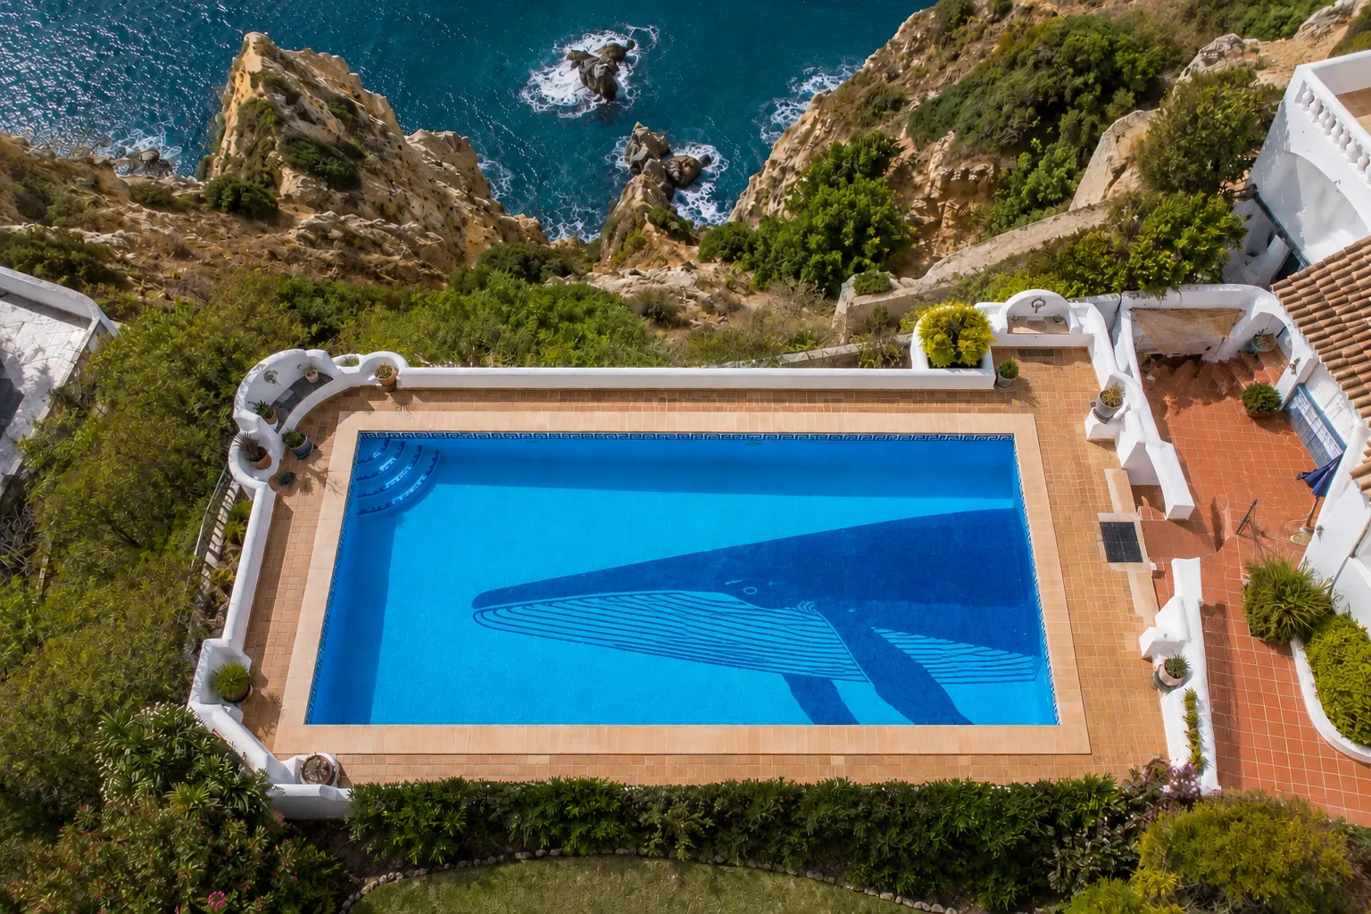
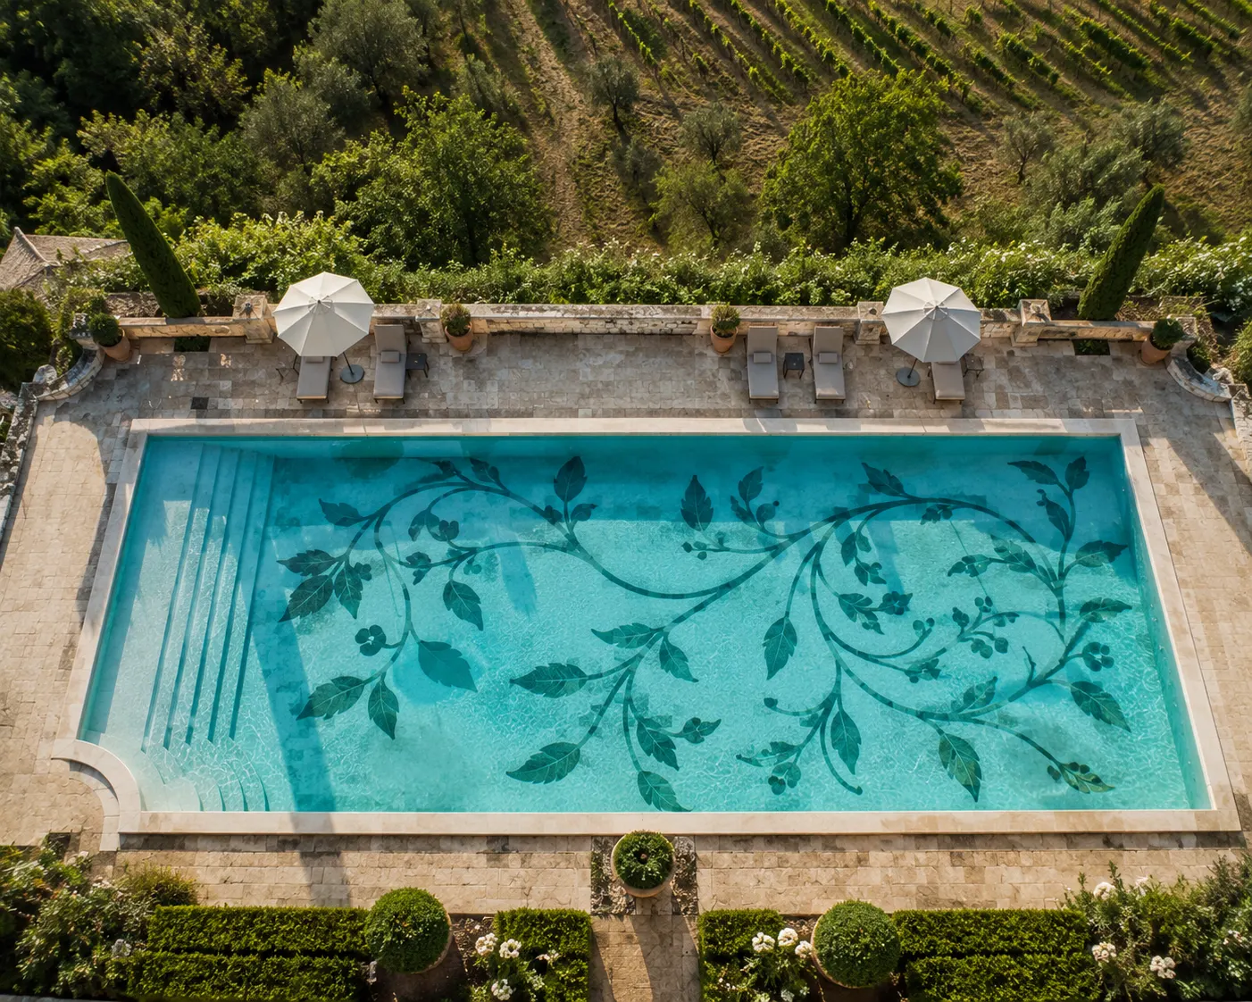
Site study
We analyse architecture, levels, access, views, light and the relationship between the pool and outdoor living areas.
Pool construction begins long before excavation. The project must resolve the relationship with the residence, ground levels, garden circulation, sunlight and the way the outdoor space will be used. Bassform coordinates these decisions with architects, landscape designers, contractors and owners so that the pool belongs to the property from the start.
We work on pools for villas, estates, boutique hotels and private residences. The scope may include concept definition, pool geometry, finishes, lighting, artistic integration, visual documentation and installation follow-up. The priority is to build a coherent, functional pool that can incorporate figurative pool art, sculpture or handcrafted mosaic without compromising technical execution.
We analyse architecture, levels, access, views, light and the relationship between the pool and outdoor living areas.
We coordinate dimensions, depths, steps, overflow systems, shelves and bases compatible with the artistic finish.
The team prepares and produces the artwork, controls materials and coordinates installation with the professionals responsible for the pool shell.
Pool construction should be proportioned to the property rather than treated as an isolated object. The main viewpoints, building levels, terraces and garden circulation define the most useful position and scale. A clear geometry makes the artistic intervention easier to read and supports comfortable movement around the water.
The design must anticipate who will use the pool, how often it will operate and who will maintain it. Private residences, hotels and shared developments have different access, safety, cleaning and service requirements. These practical decisions are included early so the visual proposal does not create avoidable operational problems.
Every finish and artistic technique must be compatible with permanent immersion, water treatment, UV exposure, temperature changes and the prepared support. Materials are not chosen by appearance alone. Their behaviour, joints, repairability and installation sequence form part of the design and quality-control process.
A successful project separates responsibilities between architecture, pool contractor, waterproofing, services, landscape design and artistic production. Bassform establishes review points and documentation so each specialist understands what must be completed before the next phase. This reduces interpretation on site and protects the intended result.
The process is organised into four clear stages to reduce late changes and maintain control from the first conversation to the final filling.
We gather information about the property, intended use, programme and existing technical team.
We define geometry, proportions, materials and artistic technique through drawings, references and 3D visualisation.
Supports, pieces, pigments or tesserae are prepared with staged quality controls.
The artwork is integrated into the pool and finishes, joints, colour and visual reading are reviewed before handover.
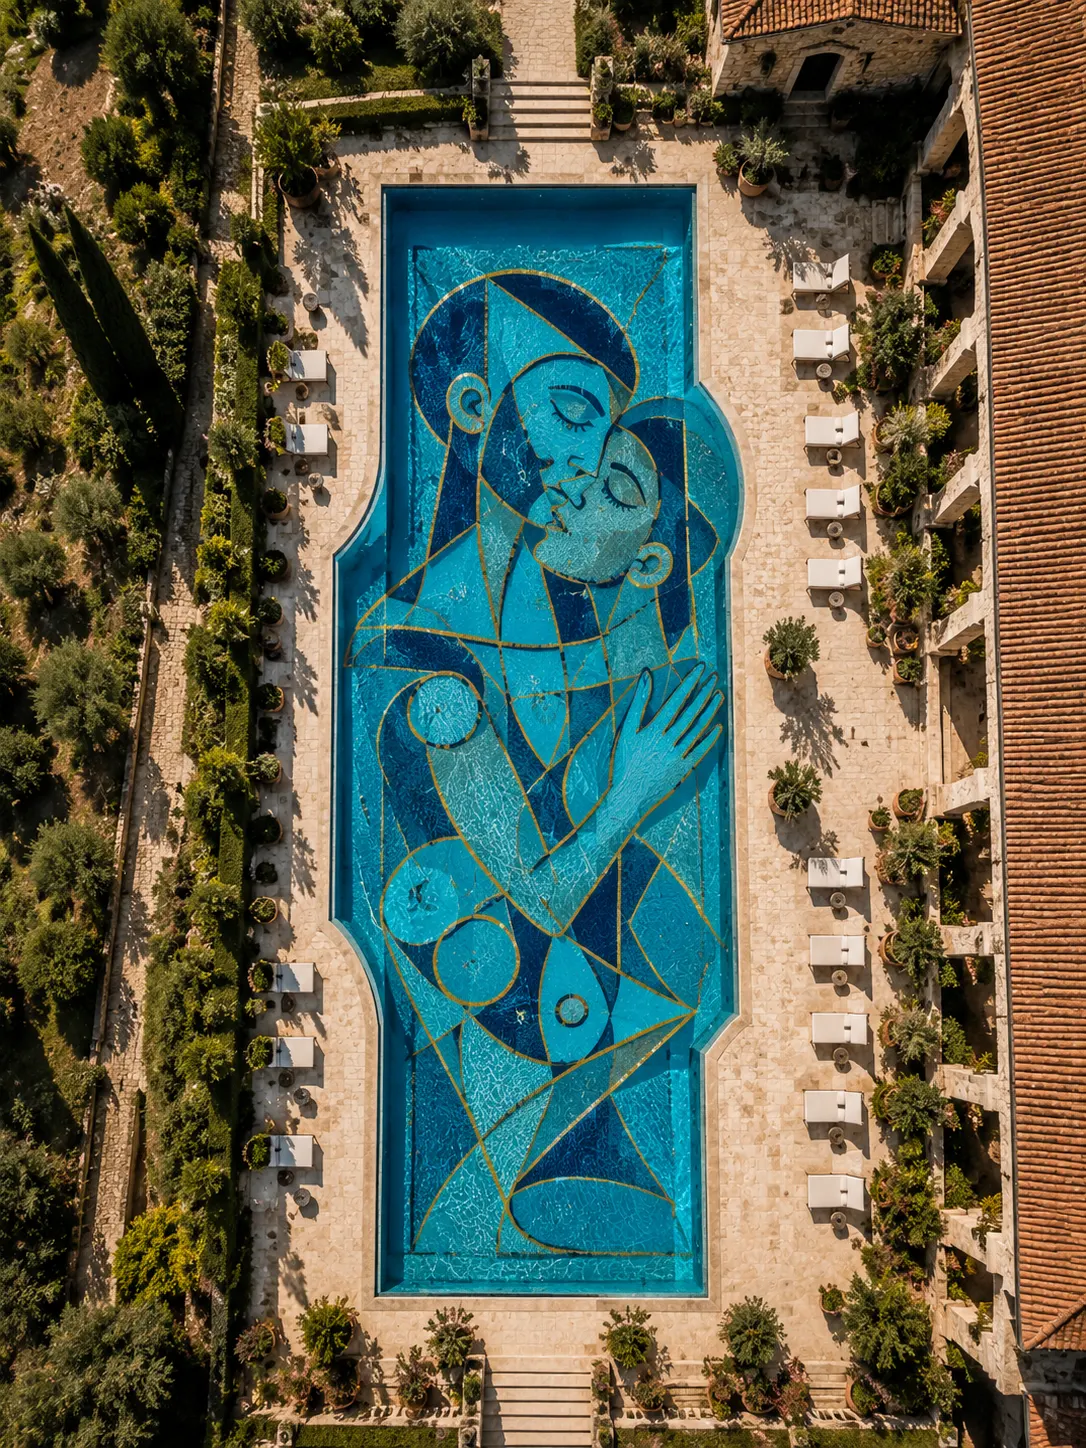
Large-format compositions that turn the pool floor into an image visible from terraces and upper levels.
View technique →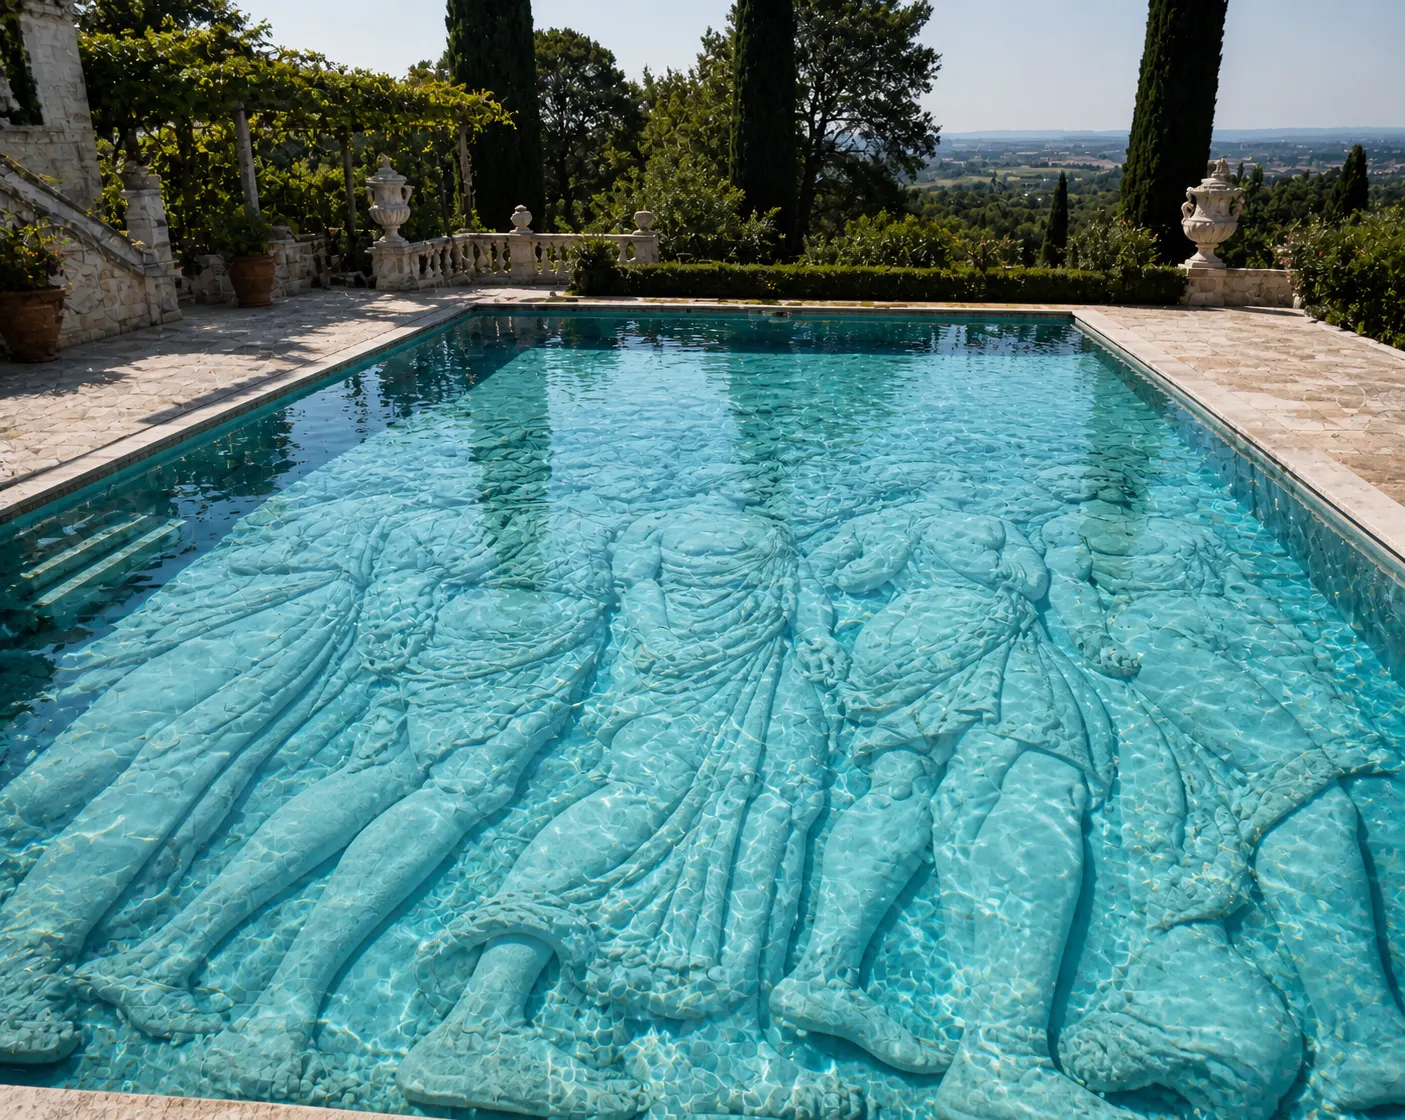
Natural-stone reliefs and figures that add volume and a changing reading beneath the water.
View technique →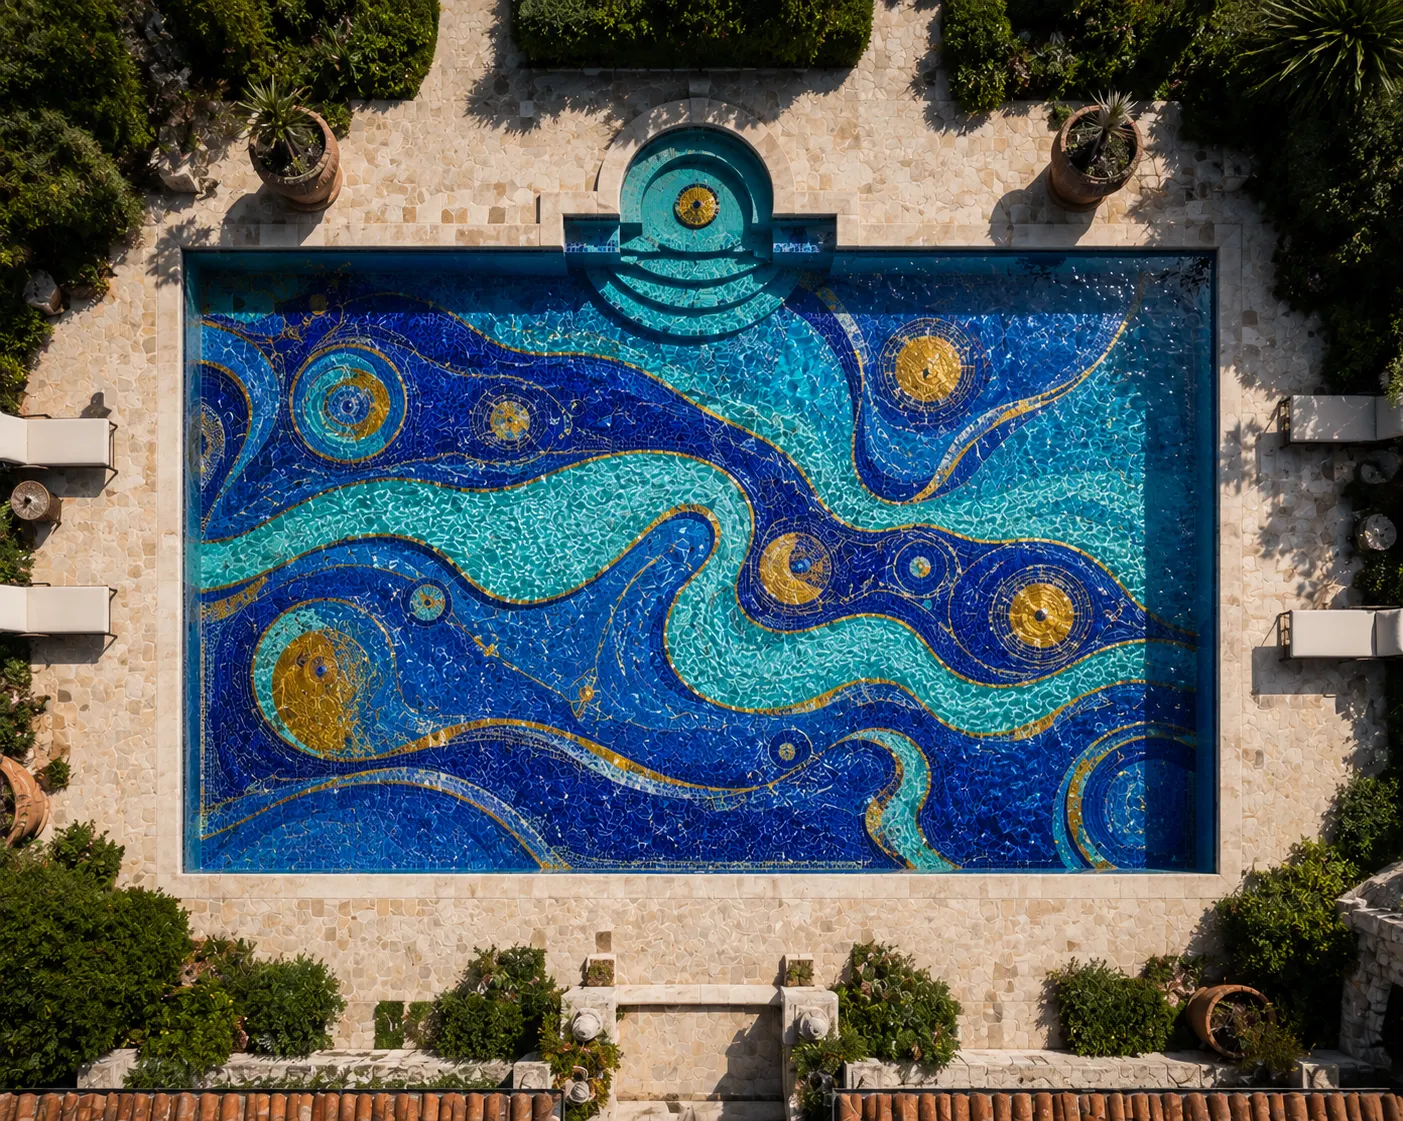
Glass, ceramic and stone tesserae placed by hand to create geometric or figurative compositions.
View technique →We coordinate projects from our studio in Jávea and work with professional teams in Spain and selected international destinations.
Tell us the location, property type and project objective. We will review the scope and explain the next step.