Contemporary villas

Pools related to glazed façades, terraces and long views, with clean geometry and carefully controlled artistic intervention.
Pools for villas must respond to a specific property rather than a standard solution. In a private residence, the pool organises views, movement and use throughout the day. We study its relationship with living rooms, terraces, gardens, bedrooms and gathering areas before defining geometry, finish or artistic composition.
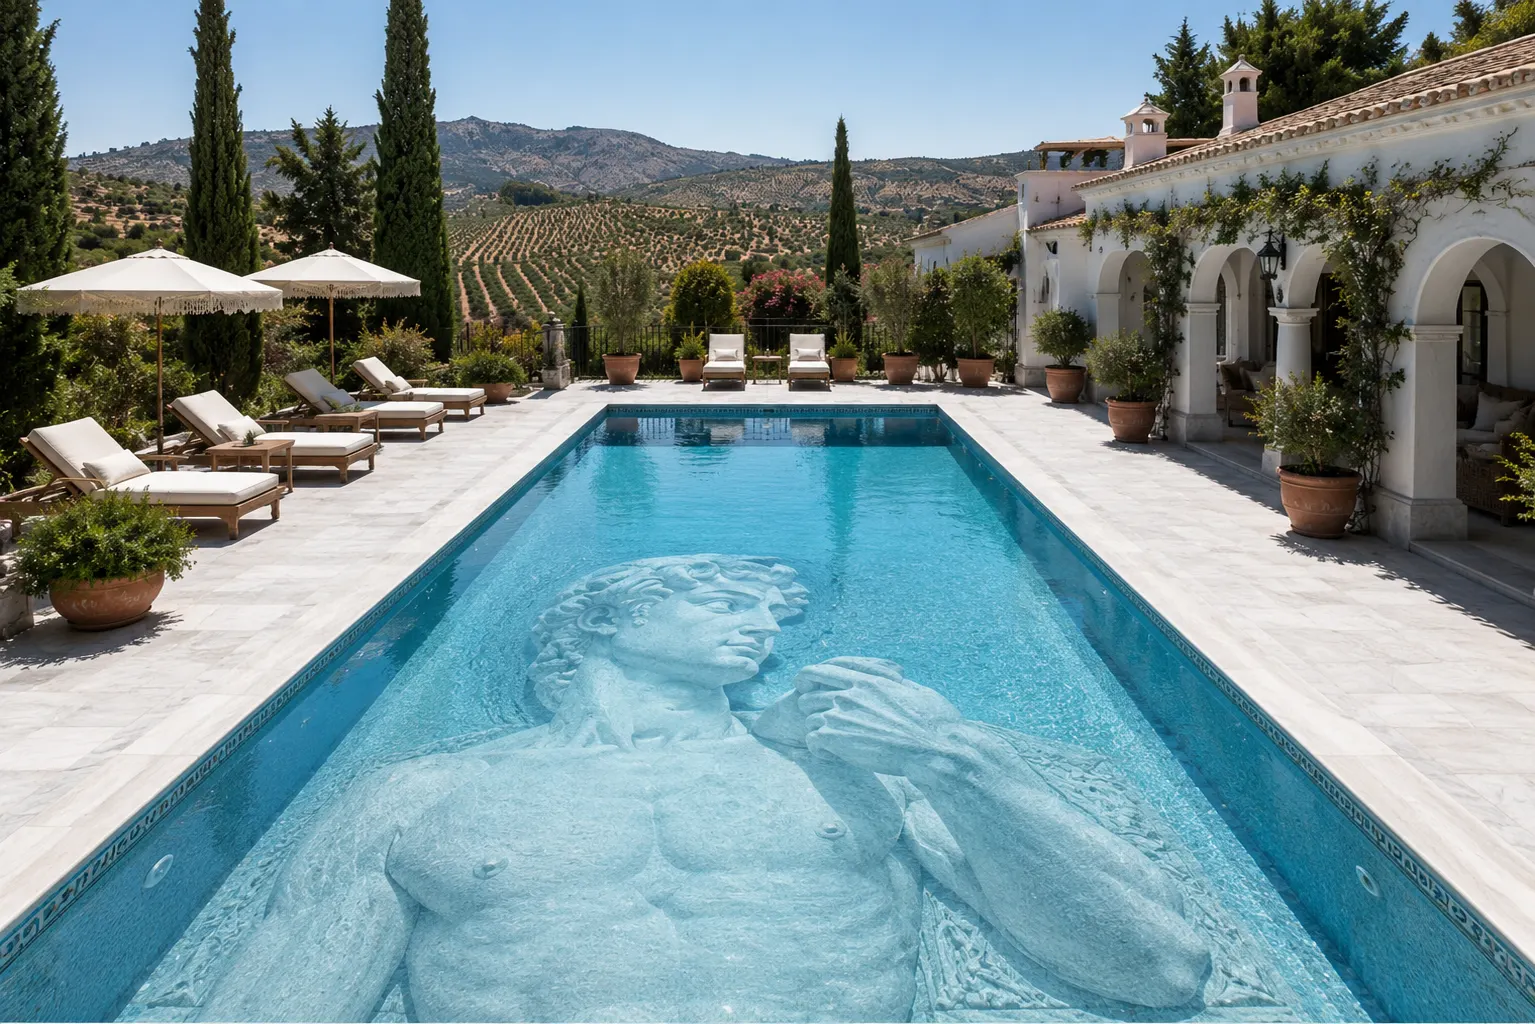
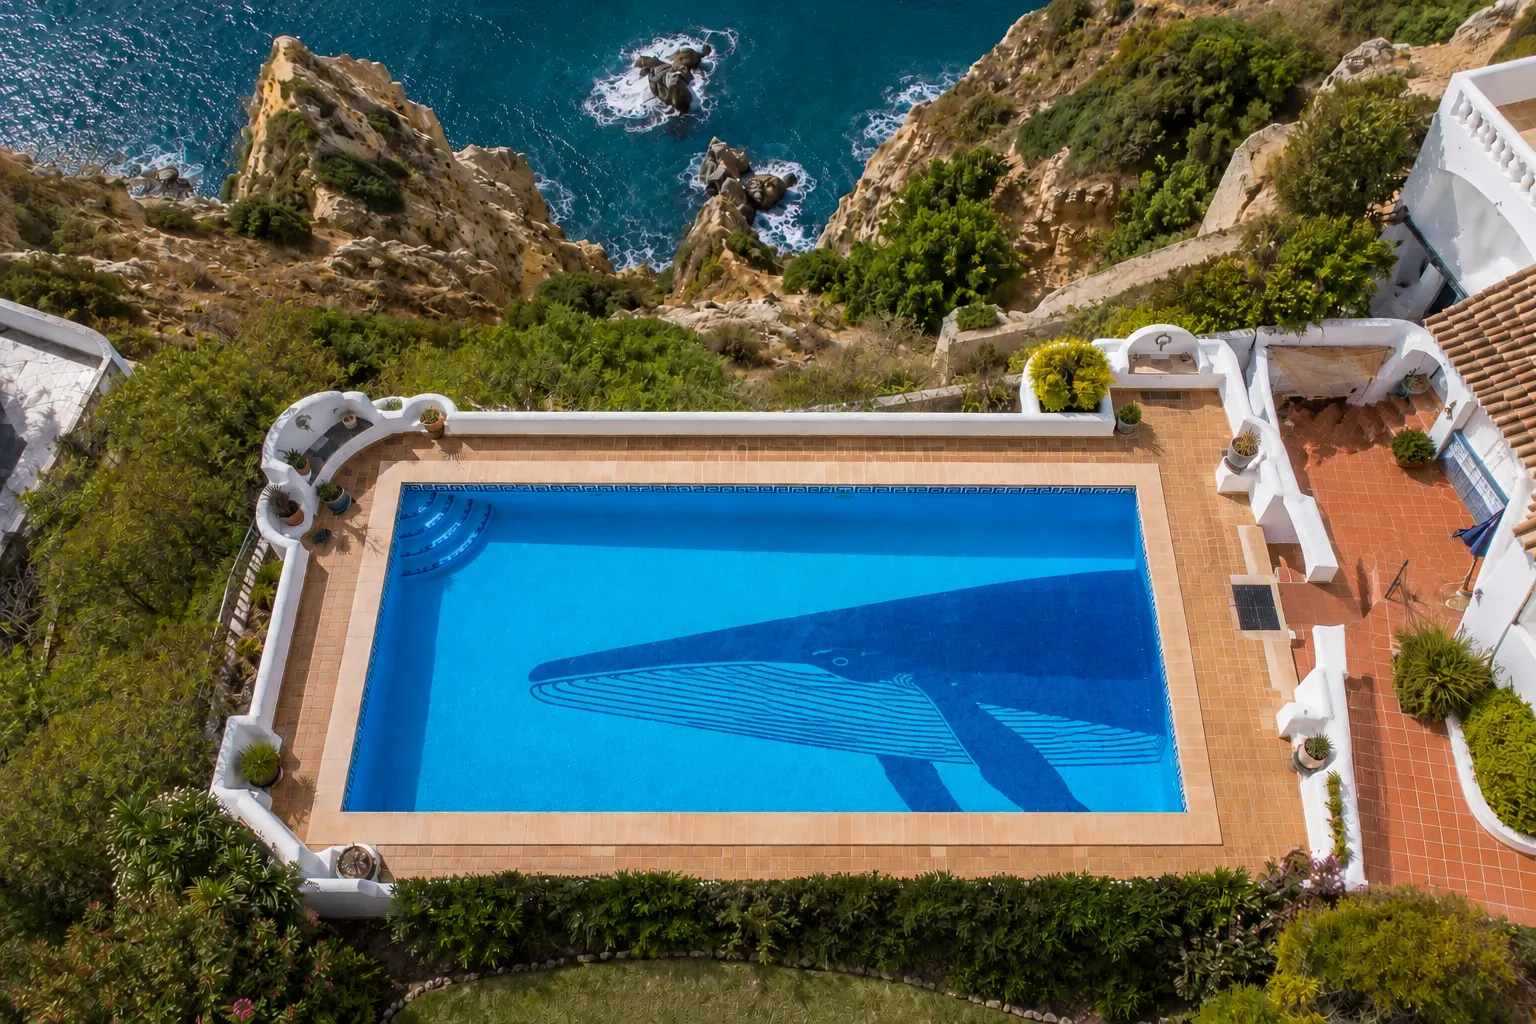
Bassform works with owners, architects and interior designers to create pools with their own character. The proposal may include large-format figurative art, sculpture or handcrafted mosaic within a balanced architectural composition. Practical needs such as access, depth, privacy, maintenance and shared family use are considered from the start.
Pools related to glazed façades, terraces and long views, with clean geometry and carefully controlled artistic intervention.
Projects that engage with stone, planting, courtyards and existing architecture while retaining technical clarity and comfort.
Designs prepared for periods of intensive use, planned maintenance and a consistent outdoor experience.
Pools for villas should be proportioned to the property rather than treated as an isolated object. The main viewpoints, building levels, terraces and garden circulation define the most useful position and scale. A clear geometry makes the artistic intervention easier to read and supports comfortable movement around the water.
The design must anticipate who will use the pool, how often it will operate and who will maintain it. Private residences, hotels and shared developments have different access, safety, cleaning and service requirements. These practical decisions are included early so the visual proposal does not create avoidable operational problems.
Every finish and artistic technique must be compatible with permanent immersion, water treatment, UV exposure, temperature changes and the prepared support. Materials are not chosen by appearance alone. Their behaviour, joints, repairability and installation sequence form part of the design and quality-control process.
A successful project separates responsibilities between architecture, pool contractor, waterproofing, services, landscape design and artistic production. Bassform establishes review points and documentation so each specialist understands what must be completed before the next phase. This reduces interpretation on site and protects the intended result.
Privacy and coordination are essential. We organise the work around the property schedule and the professional team selected by the client.
We define habits, preferences, programme, artistic ambition and the relationship with the rest of the residence.
We study geometry, scale, colour and technique using views based on the actual property.
We work with architects, contractors, landscape designers and interior designers to integrate the pool into the wider project.
We accompany production and installation, checking finishes and visual reading before handover.
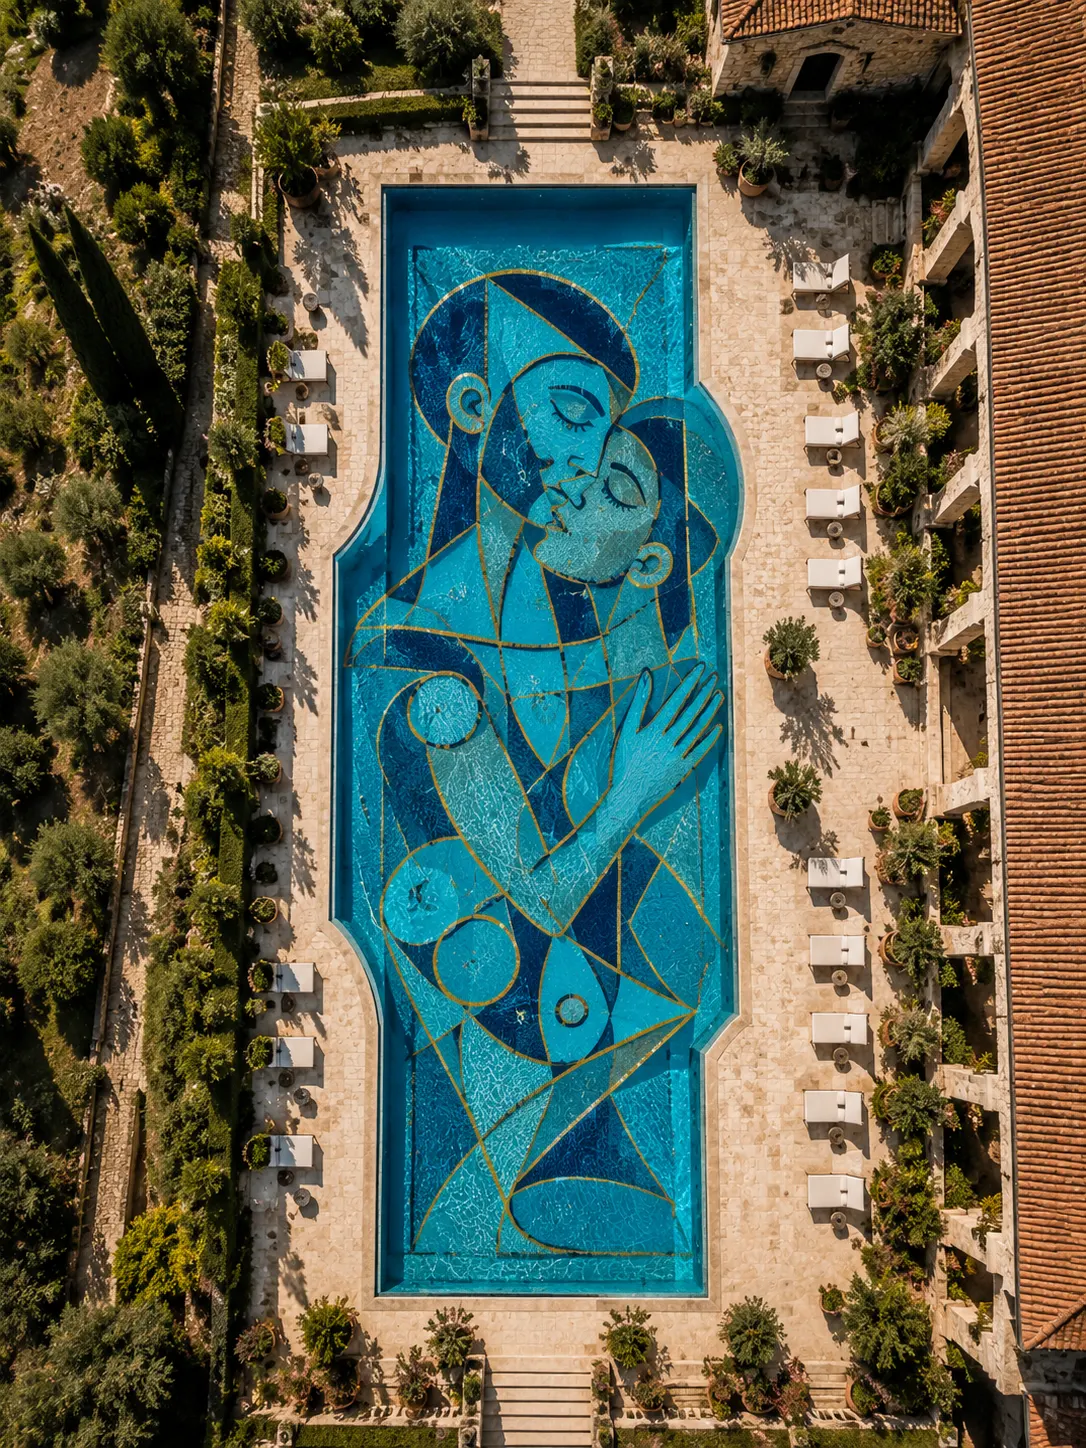
Large-format compositions that turn the pool floor into an image visible from terraces and upper levels.
View technique →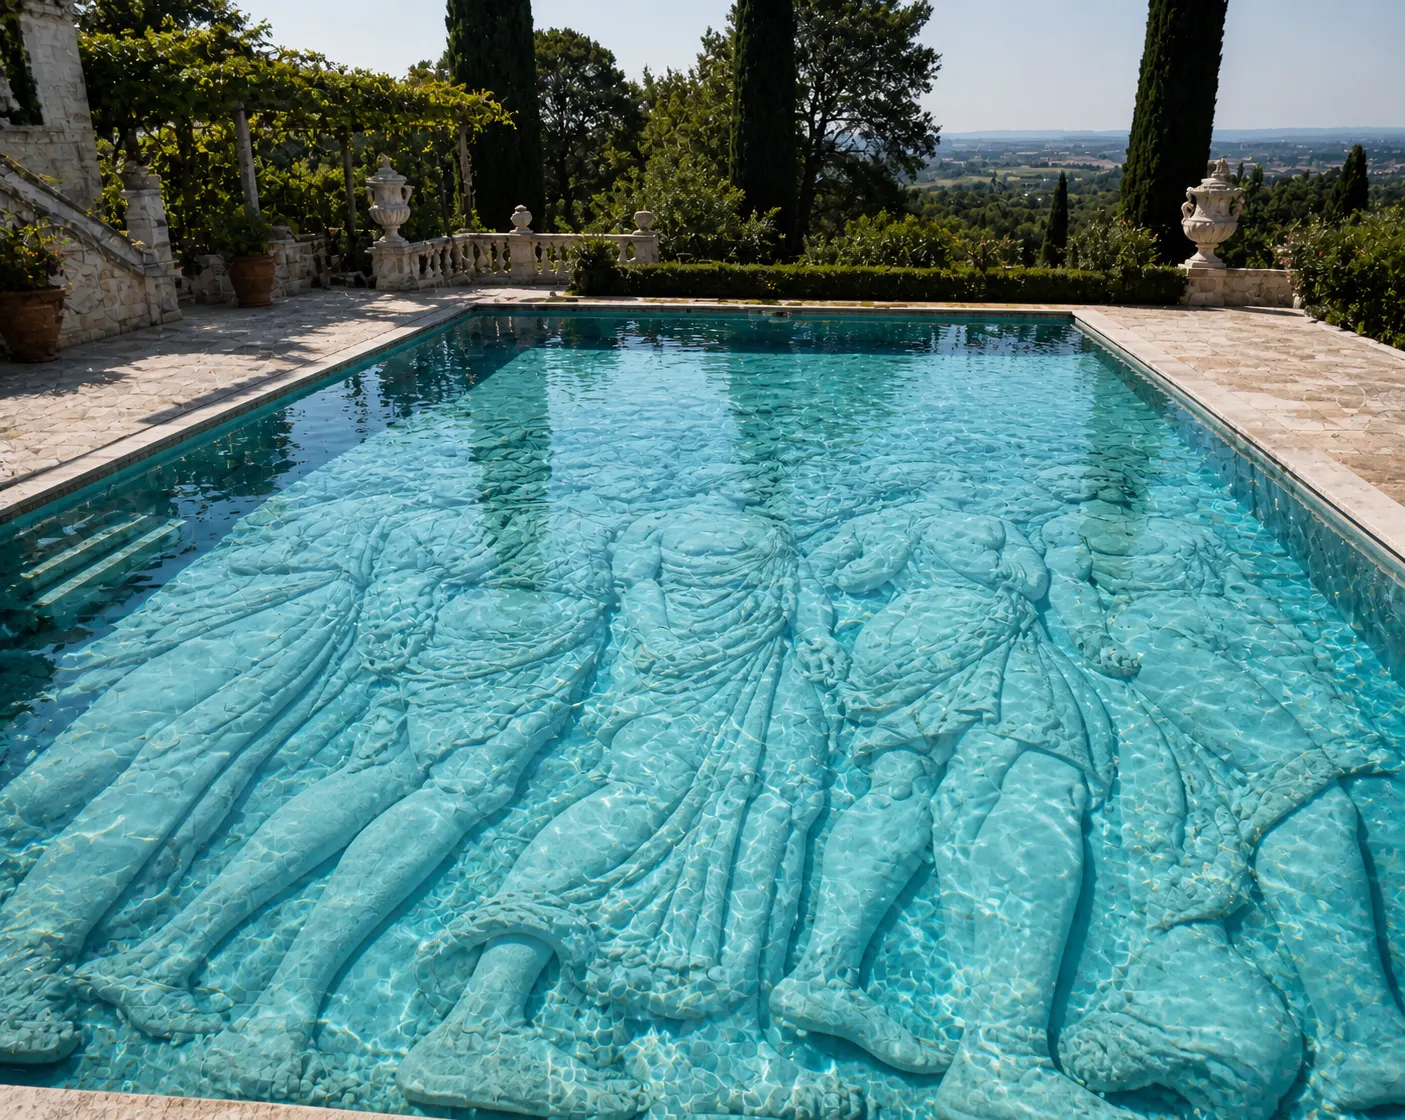
Natural-stone reliefs and figures that add volume and a changing reading beneath the water.
View technique →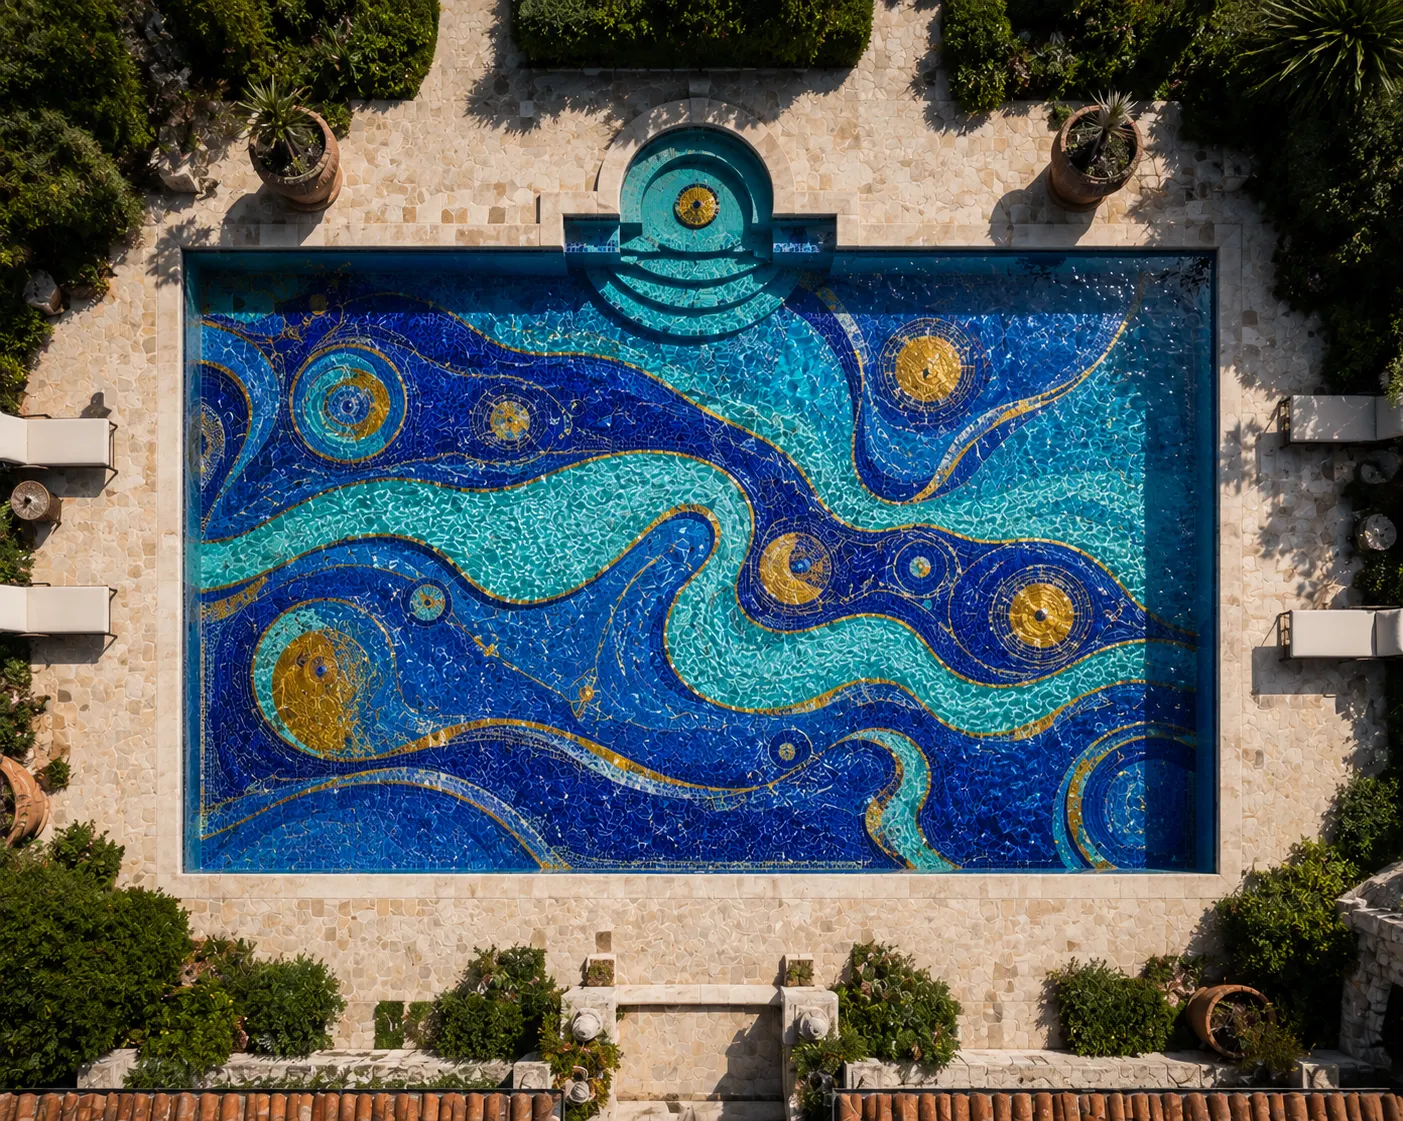
Glass, ceramic and stone tesserae placed by hand to create geometric or figurative compositions.
View technique →We coordinate projects from our studio in Jávea and work with professional teams in Spain and selected international destinations.
Tell us the location, property type and project objective. We will review the scope and explain the next step.